
PRECAST CONCRETE PANELS
Precast concrete panels provide architects, main contractors and sub-contractors with a practical way to improve buildability, quality and programme certainty across a wide range of construction projects.
Manufactured offsite under controlled factory conditions, panels can arrive on site ready for lifting and installation. This reduces reliance on site-based formwork, concrete pours and curing, while providing greater control over dimensions, finish and product consistency.
FP McCann manufactures and supplies a comprehensive range of precast concrete panels for applications including structural and non-structural walls, retaining systems, material storage, agricultural buildings, industrial projects and architectural façades.
Early engagement with our estimating and technical teams allows panel sizes, spans, loading requirements, connections, finishes and installation requirements to be considered before manufacture. This helps develop a precast solution around the building design and site programme, rather than treating the panels as a product selection later in the project.
FP McCann is a leading UK manufacturer of precast concrete products, trusted throughout the construction sector for high quality products and reliable service. As a family-run business, we place strong value on building long-term relationships with our customers and providing support at every stage of the process.
GET IN TOUCH
TECHNICAL DOWNLOADS
WHAT ARE PRECAST CONCRETE PANELS?
Precast concrete panels are factory-manufactured concrete elements that are used to form structural or non-structural walls, retaining systems and partitions within a construction project.
Depending on the system, precast wall panels can be reinforced or prestressed and installed vertically or horizontally. They can perform structural, retaining, containing, partitioning or façade functions.
BS EN 14992:2007+A1:2012 covers precast concrete wall elements including solid, composite, sandwich and cladding panels, with elements potentially performing loadbearing, thermal, acoustic or facing functions. BS EN 13369:2023 provides common requirements and performance criteria for precast concrete products more generally.
The correct panel specification therefore depends on what the element needs to do within the completed structure.


WHAT ARE THE BENEFITS OF PRECAST CONCRETE PANELS?
Precast concrete panels offer several key benefits that make them a practical and efficient choice for architects, main contractors and sub-contractors.
Manufacturing panels offsite allows production to take place alongside other site activities. Once the supporting structure or foundations are ready, completed panels can be delivered in a planned sequence and lifted directly into position. This reduces the need for site-based formwork, wet trades and curing, helping main contractors simplify the construction sequence and achieve greater programme certainty.
Factory-controlled manufacture also provides greater consistency in panel dimensions, finishes and overall quality. This is particularly important where panels need to interface accurately with structural frames, adjoining precast components, openings and connection details. Greater dimensional consistency can reduce the need for adjustment and remedial work during installation.
Precast panels can also be designed around project-specific loads, spans and exposure conditions. Where prestressing is used, panels can provide high load-carrying capacity while achieving relatively slender sections and longer spans. For retaining structures, material storage areas, agricultural buildings and other demanding environments, concrete also provides the durability and robustness required for long-term use.
There is flexibility from an architectural perspective too. Precast concrete panels do not have to provide a purely functional concrete finish. Panel dimensions, profiles, surface treatments and facing materials can be developed around the design requirements of the project, giving architects greater scope to coordinate structural performance, building envelope requirements and appearance from an early stage.
PRECAST CONCRETE PANEL SYSTEMS FROM FP MCCANN
PRESTRESSED HORIZONTAL PANELS
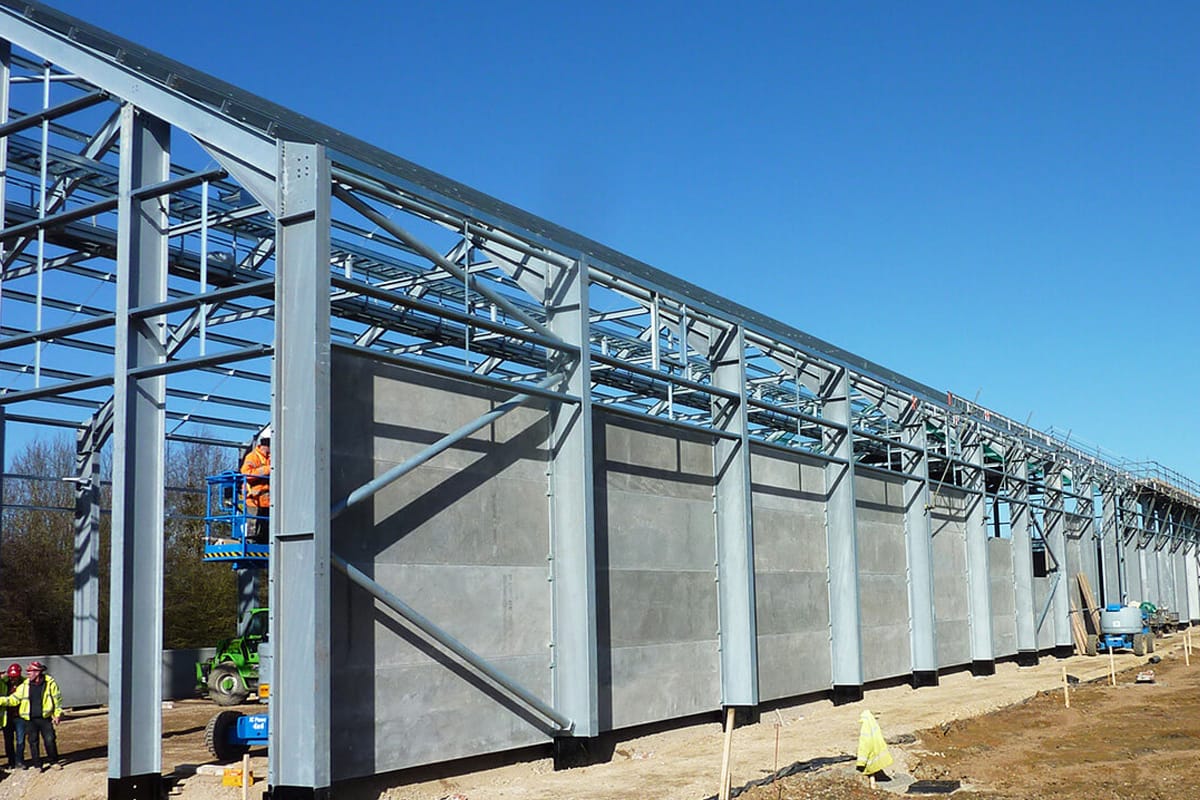
FP McCann’s prestressed horizontal panels are manufactured from C45/55 concrete using prestressing wires. They incorporate tongue-and-groove joints to assist alignment and sealing and can be manufactured in tailor-made lengths and different widths.
The panels span between structural columns or stanchions and can be stacked to achieve the required wall height. FP McCann currently offers panel heights including 1000mm, 1200mm and 1500mm.
Typical applications include retaining walls, agricultural buildings, silage clamps, recycling facilities, material storage bays and industrial structures.
Their ability to span between supports can also reduce the need for intermediate construction and create clear operational areas.
PRECAST CONCRETE WALLING SYSTEMS
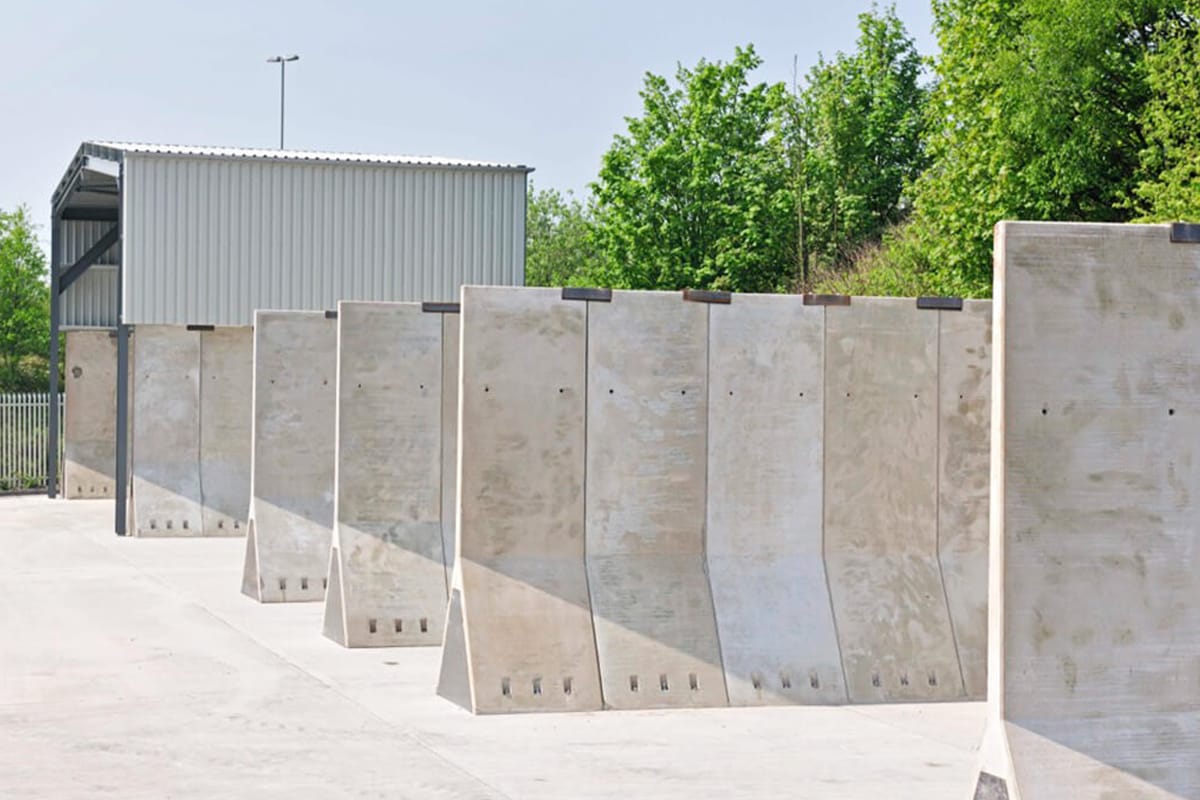
For retaining and containing applications, FP McCann provides a wider range of precast concrete walling systems.
Options include prestressed cantilever panels, horizontal panels and reinforced L Walls. FP McCann’s prestressed cantilever system can form freestanding retaining walls up to 4m high, while L-shaped retaining units are available in a range of heights for installation onto a suitable foundation.
Selecting a co-ordinated walling system can simplify the interfaces between components and give contractors a clearer route from structural design through to installation.
ARCHITECTURAL PRECAST CLADDING PANELS
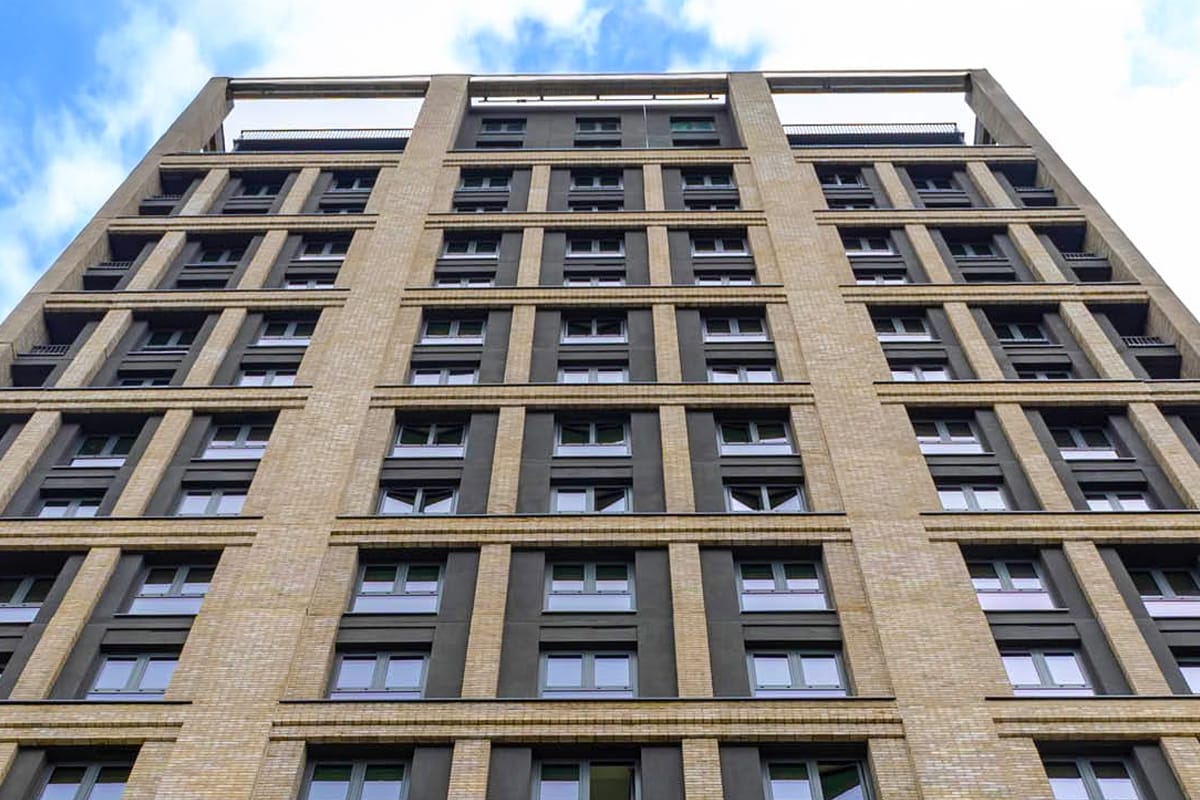
Where the panel forms part of the building envelope, FP McCann also manufactures bespoke precast concrete cladding panels.
Finishes include brick-faced, stone-faced, tile-faced, acid-etched, polished and exposed aggregate options, with different aggregates, sands and pigments available to support the architectural design. Panels can be manufactured in bespoke shapes and sizes to suit the supporting structure.
Integrating the external finish within the precast panel can also reduce subsequent façade operations on site and help the building envelope progress more quickly. FP McCann recommends early engagement so structural, aesthetic, manufacturing and installation requirements can be coordinated together.
SPECIFICATION SUPPORT FROM FP MCCANN
FP McCann provides comprehensive technical design support to help architects, main contractors and sub-contractors integrate precast concrete panels into their projects effectively.
Panel specification should start with the structural function. Designers need to establish loads, spans, support conditions, connections, tolerances and the relationship between the panels and the primary structure.
For projects in England, Approved Document A provides statutory guidance relating to the structural requirements of the Building Regulations.
Where panels form part of an external wall or building envelope, fire performance and the complete wall build-up must also be considered against the applicable requirements. Approved Document B covers fire safety in England, including matters relating to external fire spread.
Thermal performance may also need to be coordinated with Part L requirements where panels form part of the thermal envelope. The 2026 edition of Approved Document L addresses heat gains and losses through thermal elements alongside wider energy and greenhouse gas requirements.
These Approved Documents apply to England. Projects elsewhere in the UK should be assessed against the relevant requirements for Wales, Scotland or Northern Ireland.
For contractors, the combined solution reduces the number of suppliers involved and provides a straightforward, buildable system that arrives on site ready to install.
For architects, it provides a flexible and efficient way to achieve high-performing retaining structures that are both robust and easy to integrate into wider site layouts.

TECHNICAL DESIGN SUPPORT FROM FP MCCANN
FP McCann provides comprehensive technical design support to help architects, main contractors and sub-contractors integrate precast concrete panels into their projects effectively.
Our in-house design team works closely with clients from the early stages of a project, offering guidance on feasibility, load/span calculations and optimal panel configurations. By engaging with the design team early in the process, clients can benefit from value engineering advice that improves buildability and reduces cost without compromising performance.
We supply detailed drawings and connection details to ensure the panels integrate correctly with surrounding structures and meet all structural and regulatory requirements.
Where required, we can also design bespoke panel dimensions or reinforcement layouts to address specific project constraints or performance criteria. This technical support helps avoid issues during installation and ensures the finished solution performs as intended throughout its service life.
WHY CHOOSE FP MCCANN FOR PRECAST CONCRETE PANELS?
FP McCann supports precast concrete projects through estimating, technical design, manufacture, coordinated delivery and installation support.
Our technical teams can work with architects and engineers on feasibility, panel configuration, load and span requirements, drawings and connection details. For contractors, early coordination can help establish a solution that is practical to procure, transport and install within the wider construction programme.
Whether you require prestressed concrete panels, retaining wall systems or bespoke architectural cladding, involving FP McCann early gives the project team the opportunity to optimise the precast design before manufacture begins.
For architects, we provide detailed technical support and clear documentation, helping to ensure the panels integrate seamlessly with the rest of the building design.
For main contractors and sub-contractors, we deliver reliable solutions that support project certainty, improve on-site safety, and reduce overall construction time.
Click here to request a quote or to contact our team, click here for NI/ROI or click here for Great Britain