
New Animation: FP McCann’s Precast Concrete Frame for Data Centres
Video Showcase: FP McCann’s Precast Concrete Frame for Data Centre Construction
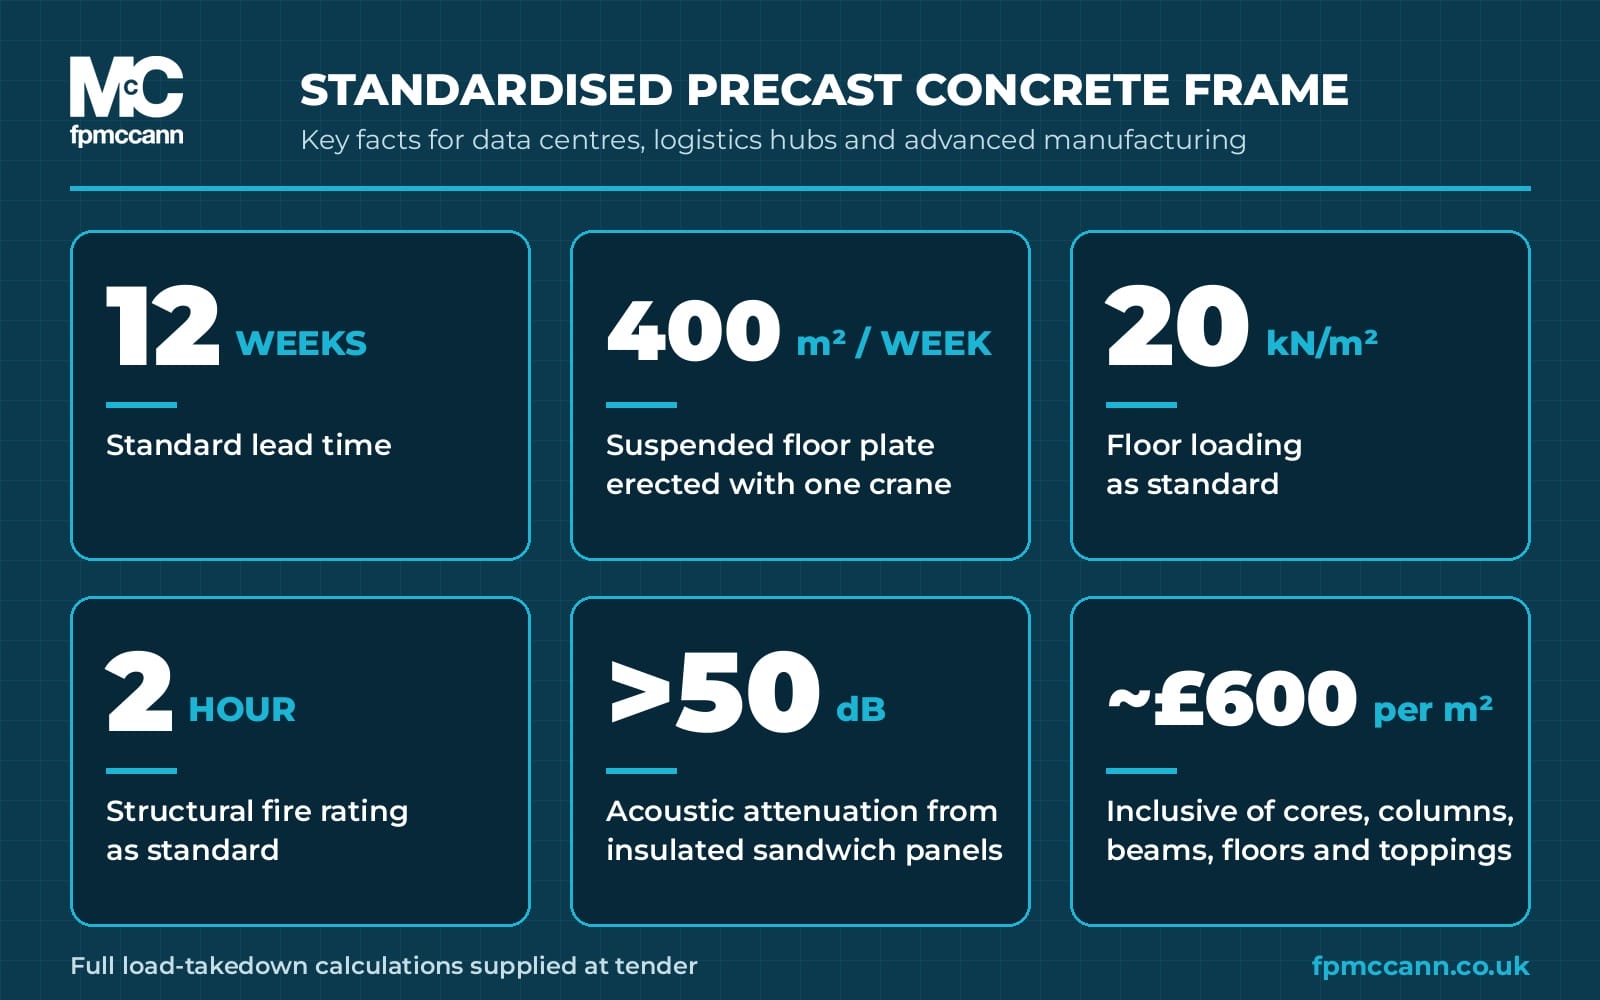
FP McCann has released a new animation showing its standardised precast concrete frame for data centres, logistics hubs and advanced manufacturing facilities. The frame is manufactured offsite, has a 12-week standard lead time, and is erected at 400 m² of suspended floor plate per week with a single crane. Floor loadings of 20 kN/m² and a 2-hour structural fire rating come as standard.
The four-minute video walks through the full system, from the first columns to the finished building envelope. It launches ahead of DataCentres Ireland 2026, where the FP McCann team will be on Stand 333 at the RDS, Dublin, on 18–19 November.
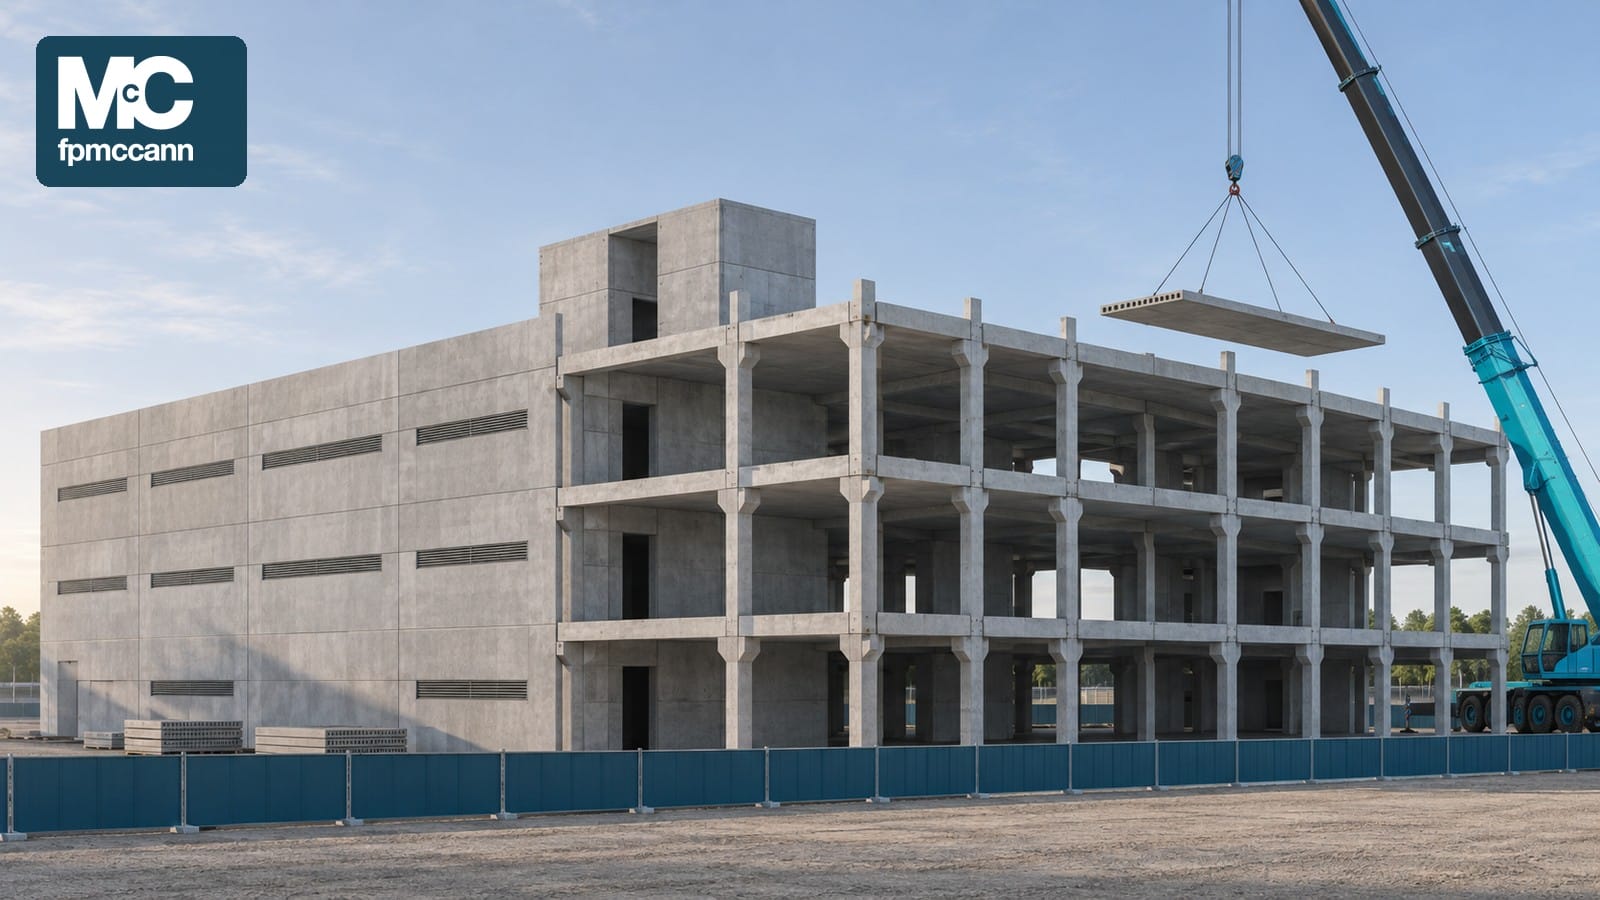
What is FP McCann’s standardised precast concrete frame?
FP McCann’s standardised precast concrete frame is a structural building system made from factory-manufactured concrete columns, beams, stair cores, stairs and prestressed hollowcore floor units. It works like a precision kit of parts. The footprint and storey height scale up or down to suit each site, and the frame is designed for heavily loaded buildings such as data centres.
Because every component is made in controlled factory conditions, the frame arrives on site ready to install. That cuts labour, removes weather delays and gives a consistent, factory-quality finish.
| Feature | FP McCann standard frame |
| Standard lead time | 12 weeks |
| Erection rate | 400 m² of suspended floor plate per week with one crane, faster with multiple cranes |
| Floor loading | 20 kN/m² as standard |
| Fire rating | 2-hour structural fire rating as standard |
| Design support | Full load-takedown calculations supplied at tender |
| Indicative cost | Approximately £600/m², inclusive of cores, columns, beams, floors and toppings |
| Typical sectors | Data centres, logistics hubs, advanced manufacturing |
Why precast instead of in-situ concrete or steel?
The animation compares precast with traditional in-situ concrete and steel construction. Precast can reduce build times and costs through:
- Rapid installation: units are craned straight into position, so floors go up week by week.
- Fewer on-site trades: most of the work happens in the factory, not on site.
- Factory-quality finishes: consistent concrete quality across every unit.
- Inherent fire resistance: concrete avoids much of the additional fire protection work often needed for steel frames, saving more time and labour.
- No wet trades for early access: precast stairs give safe floor-to-floor access early in the build.
How the frame is installed
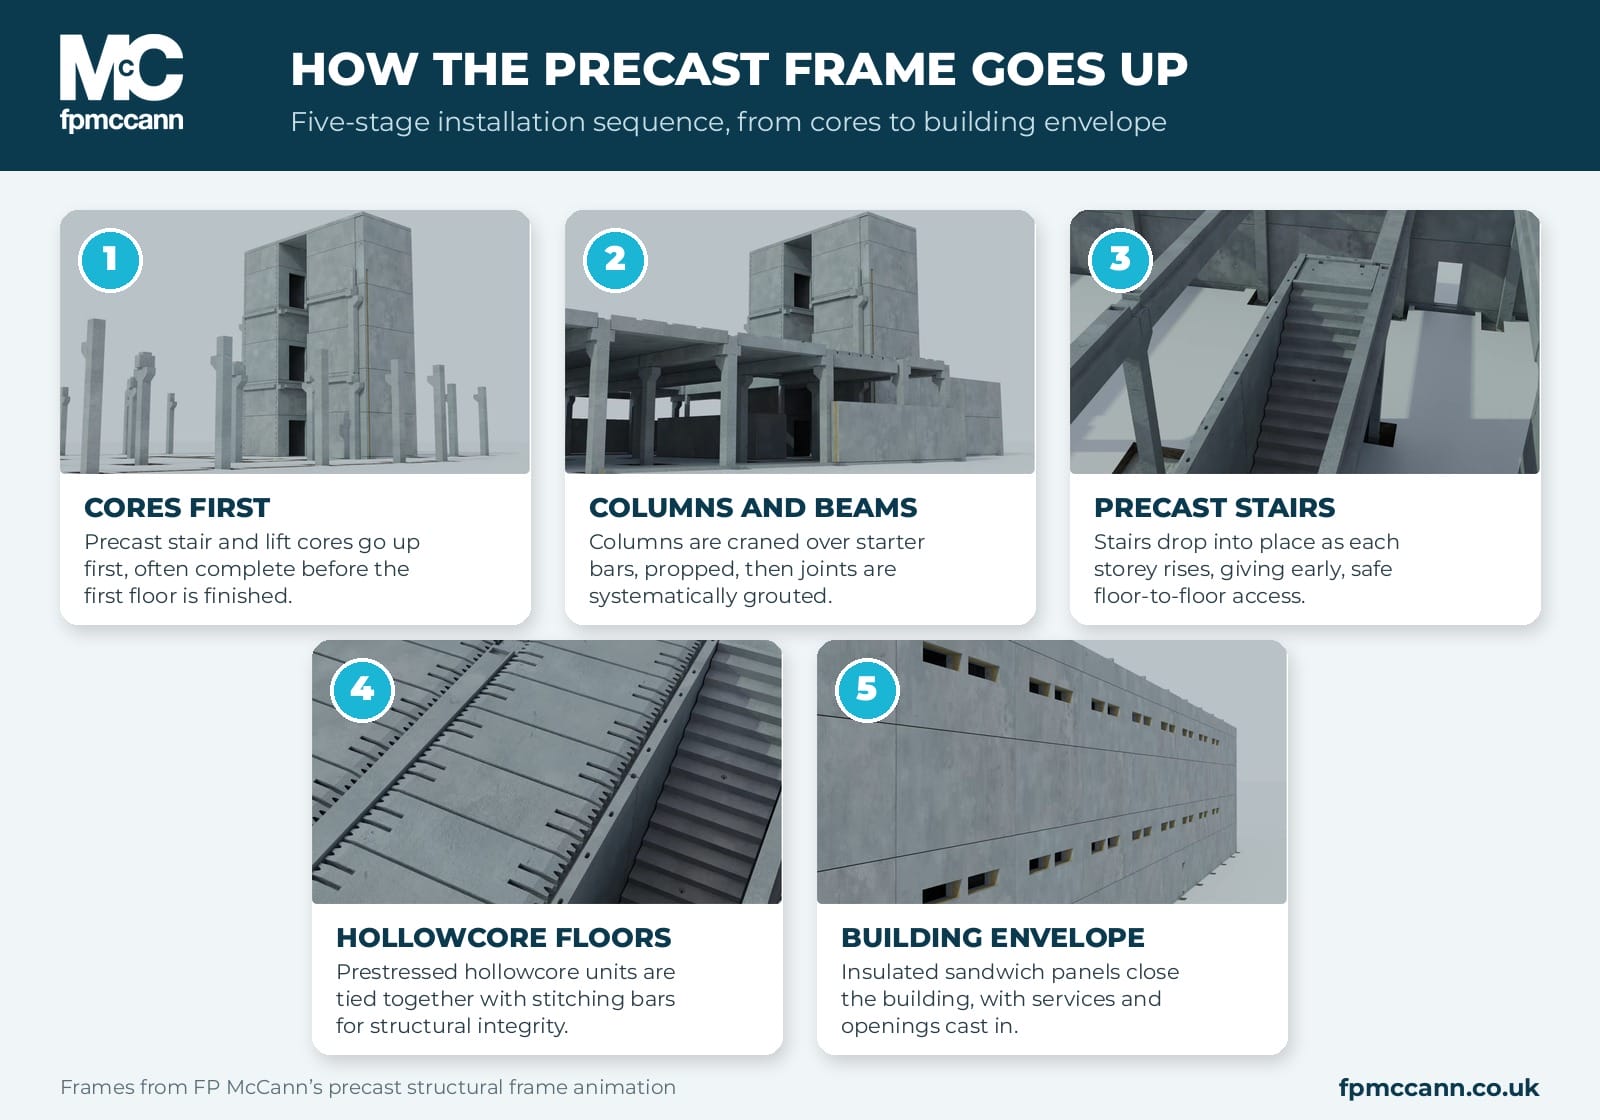
The video shows a clear installation sequence:
- Precast stair and lift cores go up first. They are often complete by the time the first floor is finished.
- Columns are craned into position over starter bars and held with temporary props.
- Joints are grouted in a systematic sequence.
- As each storey rises, precast stairs drop into place alongside prestressed hollowcore floor units.
- Floors are tied together with stitching bars for full structural integrity.
FP McCann supplies full load-takedown calculations with its quotation, so foundation engineers can design with confidence from the start.
Insulated sandwich panels and facade options
The frame can be enclosed with FP McCann’s precast insulated sandwich panels. Each panel combines a structural inner leaf, a continuous insulation core and an external facade in a single manufactured unit. According to the animation, this:
- eliminates thermal bridging and reduces running costs
- provides over 50 dB of acoustic attenuation
- arrives with cast-in electrical conduits, ventilation routes and plumbing pathways
- can be delivered with windows and doors already installed.
Facade finishes range from plain factory finishes to cast-in pre-pointed brick slips, acid-etched reconstituted stone and bespoke three-dimensional pattern moulds. The frame can also take third-party lightweight rainscreen systems.
Built for security and resilience
For data centres and other critical facilities, the solid concrete envelope helps protect against accidental damage, forced entry and vehicle ramming, safeguarding both assets and occupants.
Cost and programme certainty from your PCSA
FP McCann provides cost clarity from the pre-construction services agreement (PCSA) stage. At approximately £600/m², inclusive of cores, columns, beams, floors and toppings, clients get early budget and programme control.
See the frame at DataCentres Ireland 2026
Meet the FP McCann team on Stand 333 at DataCentres Ireland, RDS Dublin:
- Wednesday 18 November 2026, 9am–5pm
- Thursday 19 November 2026, 9am–4pm
The show is free to attend. Register here.
Frequently asked questions
What is the lead time for an FP McCann precast concrete frame?
FP McCann’s standardised precast concrete frame has a standard lead time of 12 weeks.
How fast can a precast concrete frame be erected?
FP McCann erects 400 m² of suspended floor plate per week with a single crane. Larger footprints can go faster by using multiple cranes.
What floor loading does the frame support?
The frame provides 20 kN/m² floor loadings as standard, which suits heavily loaded buildings such as data centres.
What fire rating does the precast frame have?
The frame has a 2-hour structural fire rating as standard. Precast concrete’s inherent fire resistance can also avoid additional fire protection work often needed for steel.
How much does a precast concrete frame cost?
FP McCann’s standard frame costs approximately £600/m², inclusive of cores, columns, beams, floors and toppings. Project-specific pricing is confirmed at PCSA stage.
Which buildings is the frame suitable for?
The frame is engineered for data centres, logistics hubs and advanced manufacturing facilities. The footprint and storey height can be adapted to suit each site.
Speak to our structural frame team
To integrate FP McCann’s standard frame into your next PCSA, contact:
GB – Ryan Millican
Email: RMillican@fpmccann.co.uk
Tel: +44 1335 362846
Ireland – Clayton Lawrence
Email: Clayton.Lawrence@fpmccann.co.uk
Tel: +44 28 7954 9178
Learn more about FP McCann precast structural solutions and precast concrete building frames, or see our stair cores and lift shafts.